C.O. Project

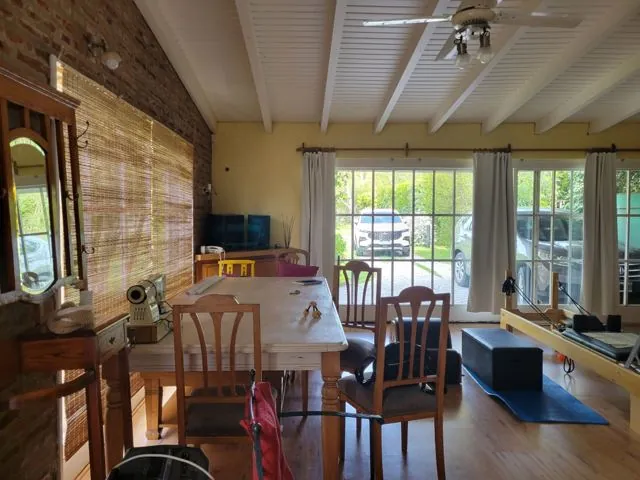 Before
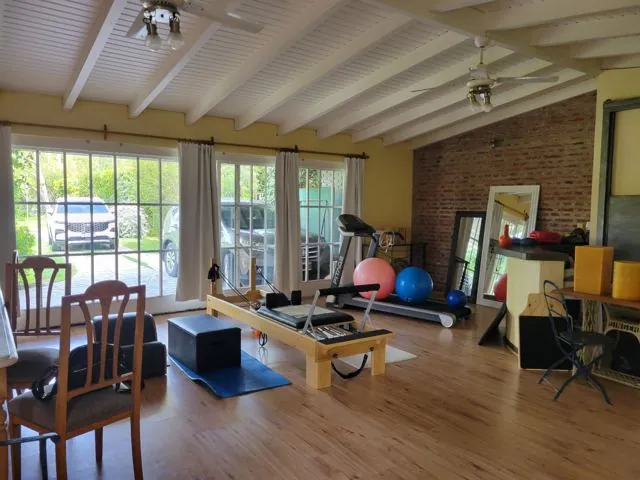 Before
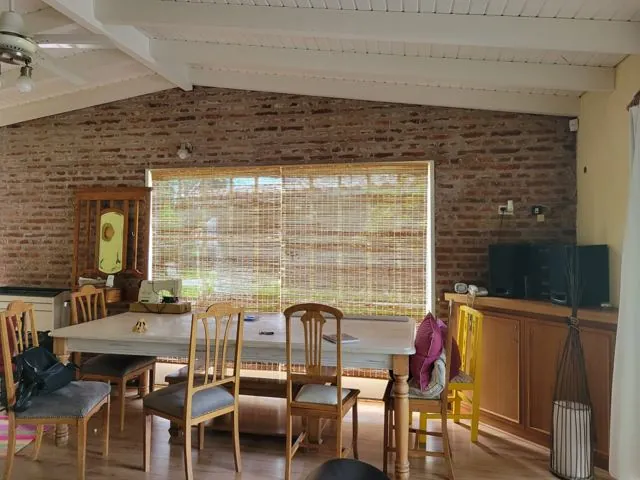 Before
The story
Small but meaningful changes.What did the client need?
This project came from the need to bring cohesion and warmth to the client's workspace, making it a more pleasant place, while keeping its occasional use as the home's barbecue room and family gathering space.
This converted barbecue room has to host activities such as Pilates, flower therapy sessions and family gatherings, in an atmosphere that invites each of them to happen in the best possible way.
What did we do?
The idea was to make small but meaningful changes: rearranging the space and giving it new meaning, as well as revitalizing it.
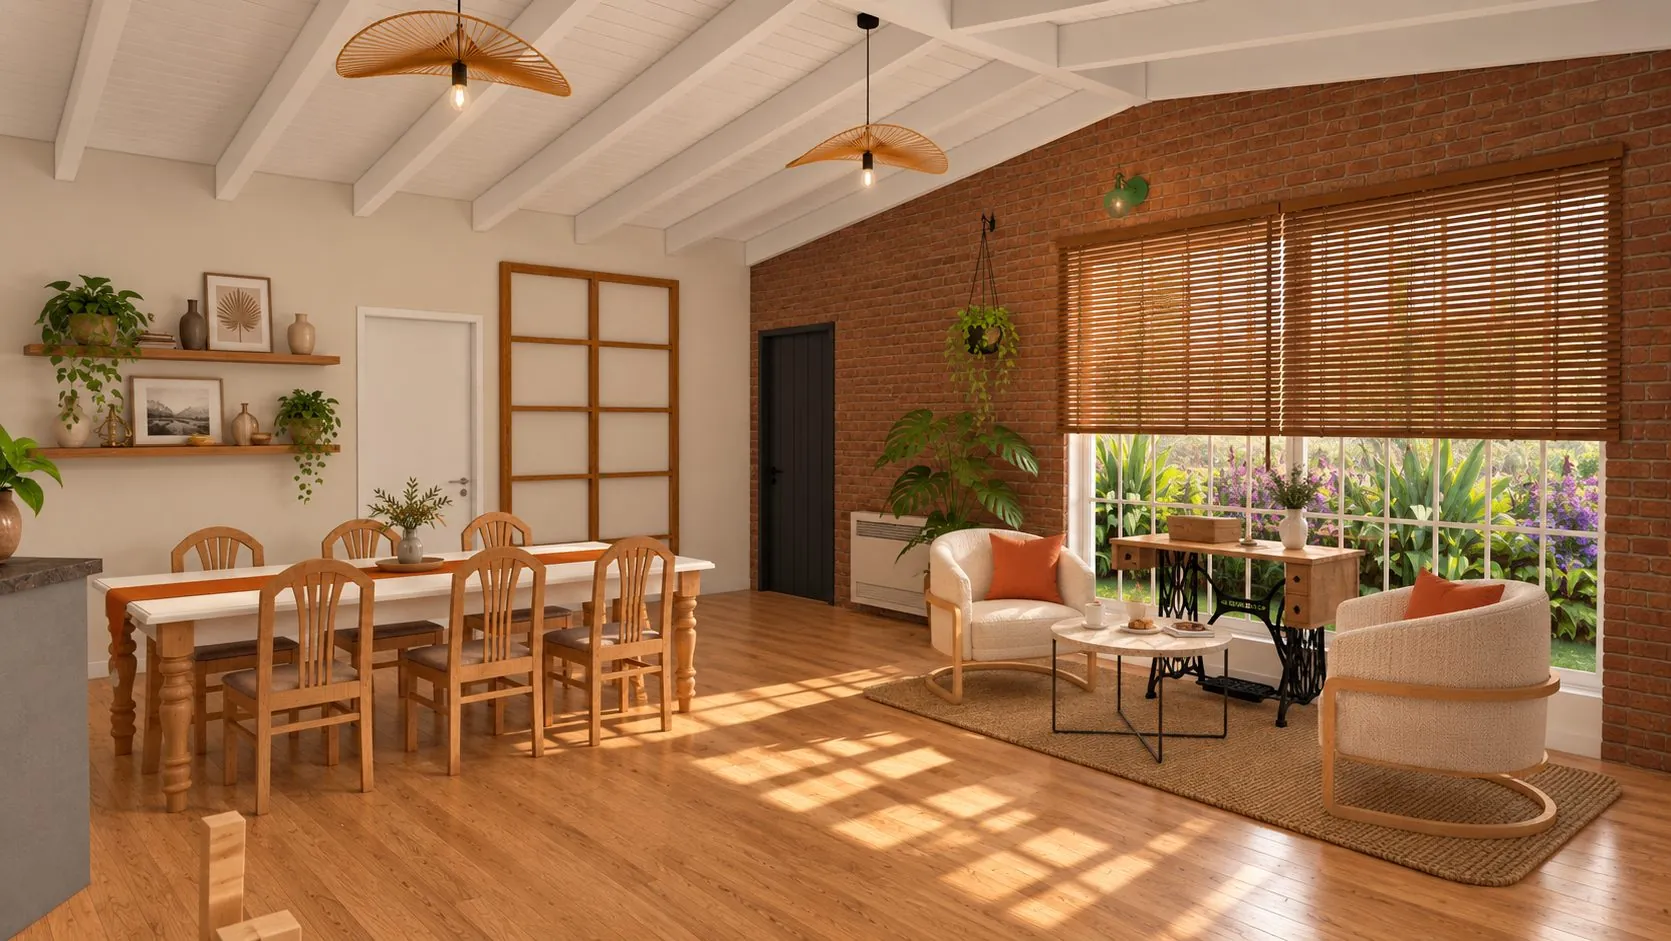
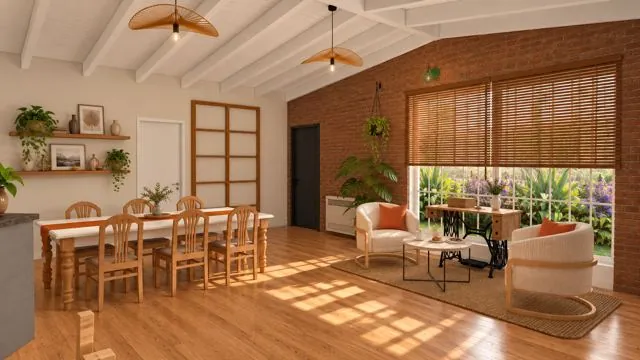
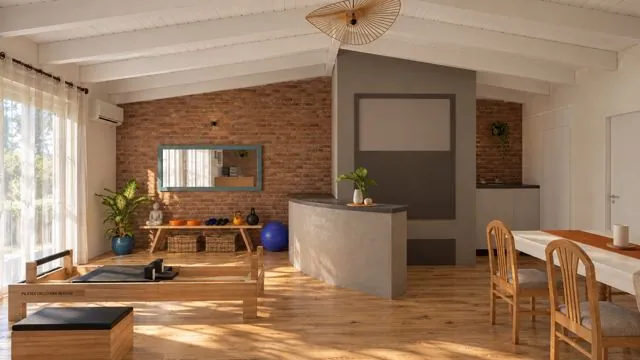
We proposed dividing the space into three zones, giving each activity a suitable place along with the furniture it needs. Although there are no walls between them, each zone has its own place and feels contained within the space, offering more comfort and security.
Some existing furniture was reused and some was moved, to clear the area and reduce visual clutter. The result is a warm, tidy, uncluttered place where each activity finds its space.
The proposal in plan
Zoning
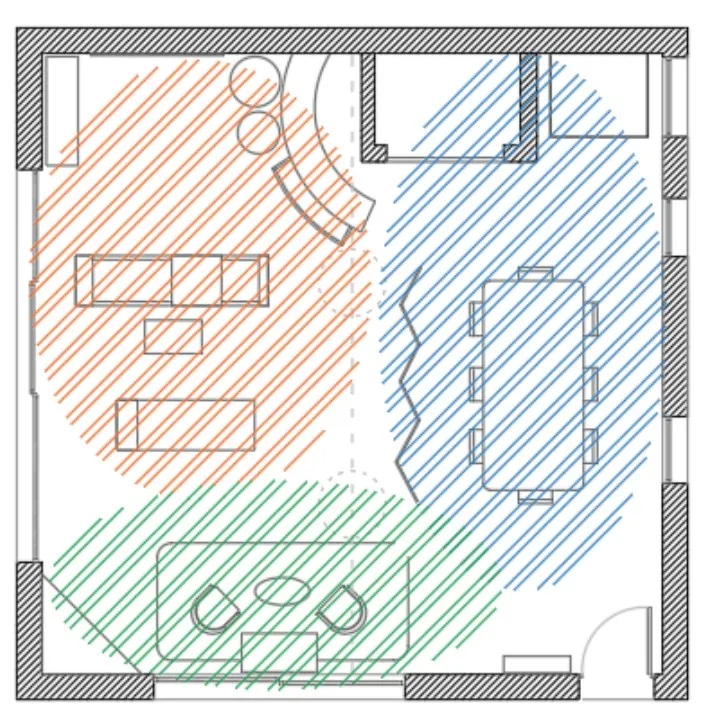
Social zone / barbecue room
The main table was moved closer to the grill and freezer and within easy reach of the other services. The table defines the space and is always ready to use, filling the empty area that was there before.
Pilates / exercise zone
The Pilates reformer was moved closer to the brick wall, where the main mirror hangs. Storage was also added to keep things like dumbbells and balls organized.
Therapy / Bach flowers zone
The area was freed up by moving the table, and a more relaxed, living-room-style space was created with two armchairs, a coffee table and the sewing table reused for therapy materials. A rug defines the space.
Reorganizing the space
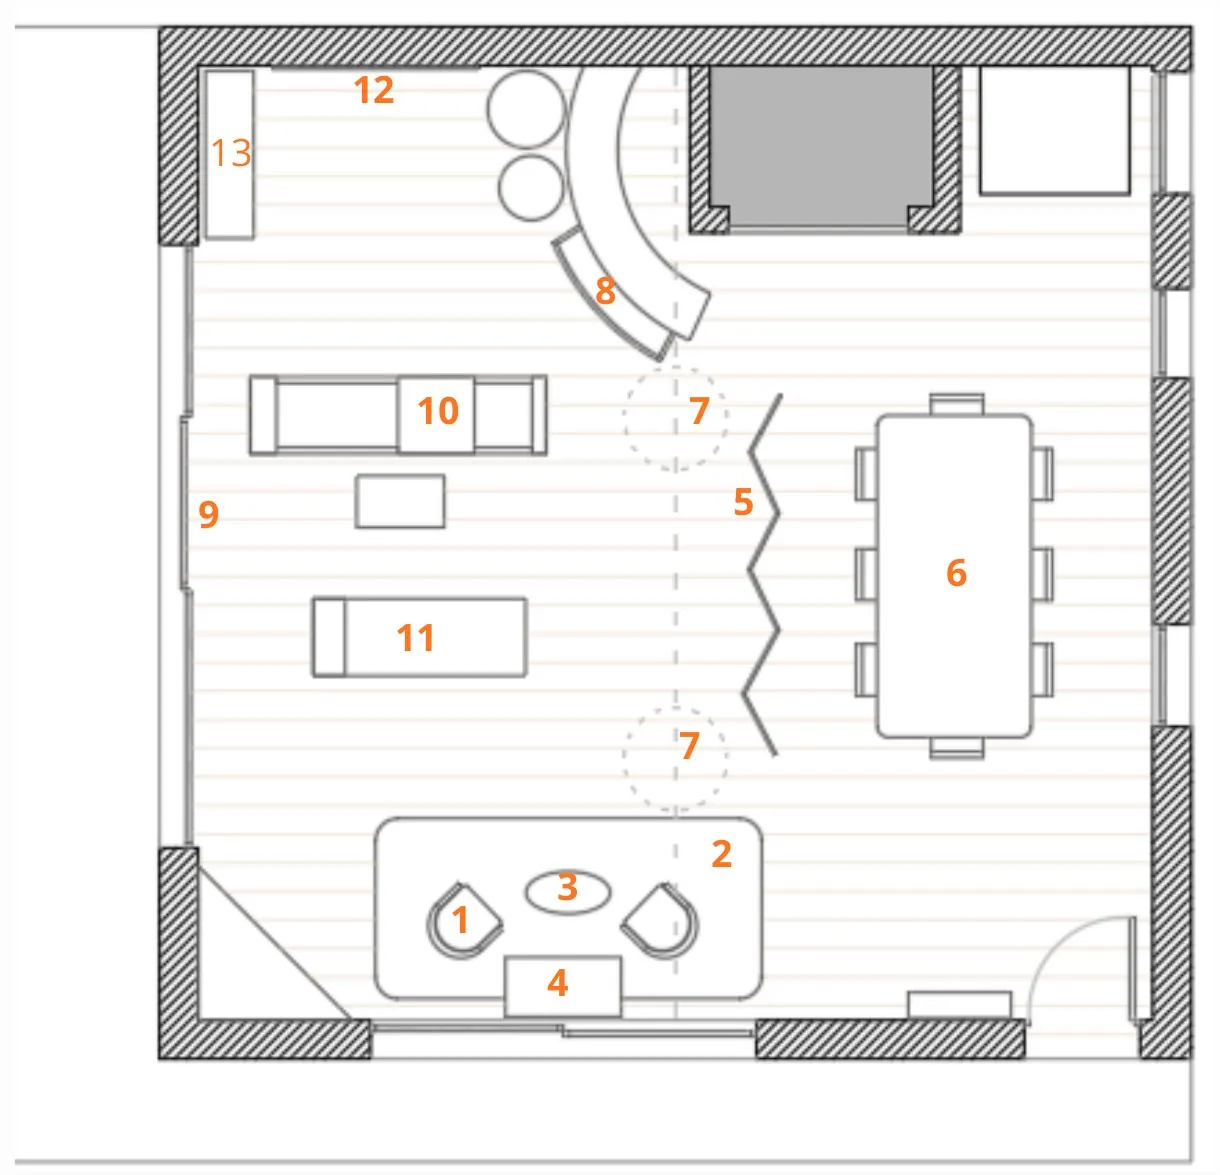
- 1Armchairs
- 2Rug
- 3Coffee table
- 4Sewing table
- 5Folding screen
- 6Main table
- 7Pendant lights
- 8Storage unit
- 9Second set of curtains
- 10Pilates reformer
- 11Treadmill
- 12Mirror
- 13Glass console
To be relocated
Wooden console · Exercise frame at the entrance · Ornaments and decor · Some chairs · Entryway coat rack