JCA & GM Project
The story
What did the clients need?
The clients contacted me because they needed a design logic for their home: after moving in together, they had a big mix of furniture.
The main idea was to bring cohesion, practicality and style to the home. A clean, uncluttered home that would also feel cozy and reflect who they are.
We worked on the living-dining room, the kitchen, the home office and the main bedroom.
The search
This project aims to bring cohesion and warmth to the home, seeking unity and consistency in the design, furniture and layout of the different spaces.
Functional, custom-made furniture was designed to meet all of the clients' needs, combining practicality and beauty.
Everything has its place, removing visual clutter and making it easier to stay tidy day to day.
Decorative elements and scents are suggested for each room to balance and lift its energy.
The proposal
Living-dining room
Custom unit
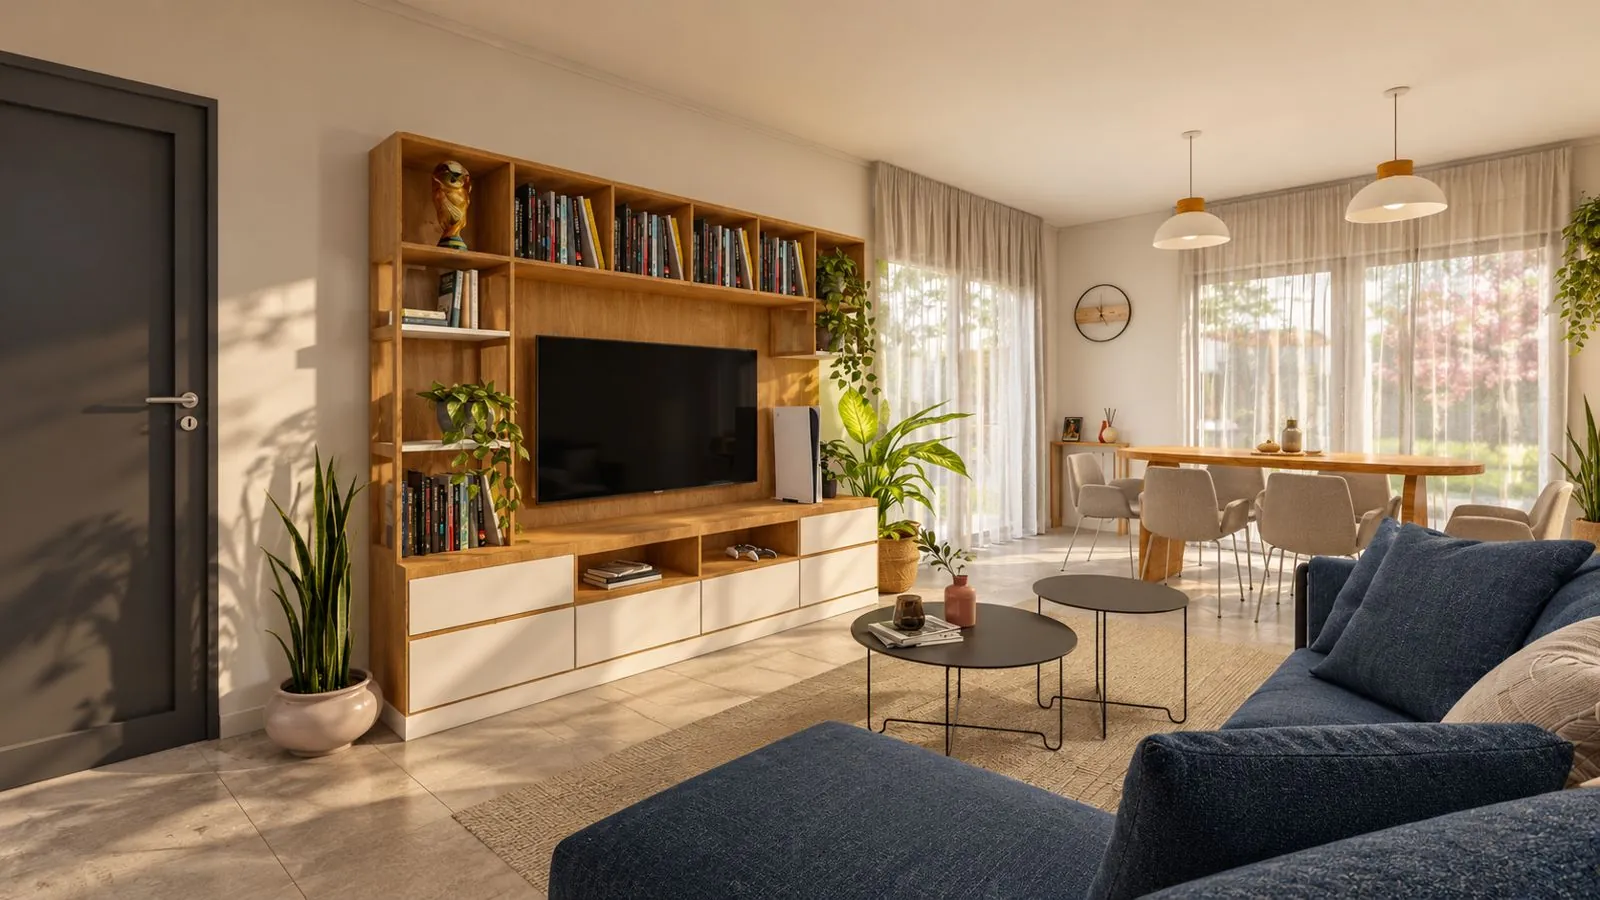
A unit was designed to bring warmth and visual order to the space, while also hiding the cables of the electronic devices.
Sofa
The existing sofa was replaced with a larger one for more comfort, including a chaise, and the gray was swapped for a more vibrant blue that brings the space to life.
Coffee tables
A set of two round coffee tables was added, bringing movement and functionality.
Front door
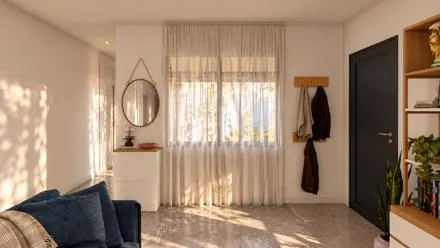
The worn-out front door was replaced with a black metal one that highlights the entrance and matches other elements.
Entryway
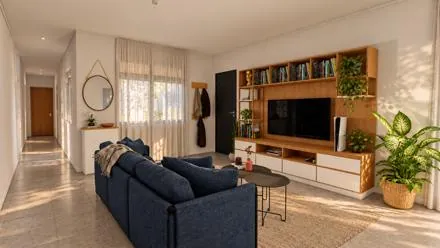
A shoe-storage console with a wall mirror was added.
Kitchen
Needs
Wall cabinets
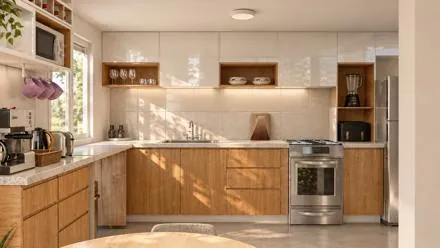
Increase storage by adding wall cabinets, making it possible to reorganize dishes and groceries.
Breakfast unit
Replace the existing coffee table with a custom unit that holds the various small appliances while adding storage space.
Proposal
Wall cabinets
We designed glossy white wall cabinets with open shelves in Camelia-colored melamine. Special spaces were designed for the air fryer and blender, keeping them within easy reach.
A hidden space for the dish rack was built above the sink.
Breakfast unit and mini bar
A unit was designed to create a breakfast and snack corner, holding the coffee maker, electric kettle, mate set and toaster.
The microwave, which used to sit on top of the fridge and was hard to reach, was moved.
It includes storage for glasses and mugs, drawers for groceries and a space to store bottles.
Office
Needs
Office
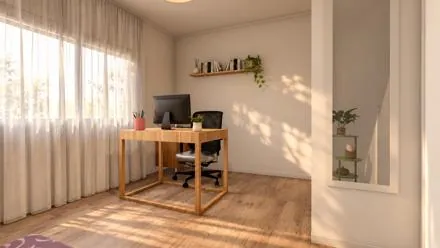
Reorganize the office for more comfort and practicality.
Relaxation corner
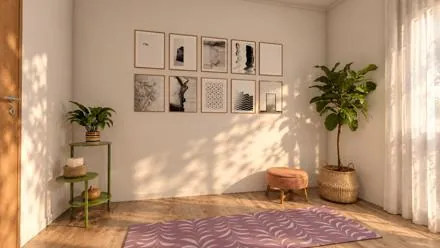
Have a space to meditate and do yoga. A pleasant, comfortable space that supports practice and relaxation.
Proposal
Office
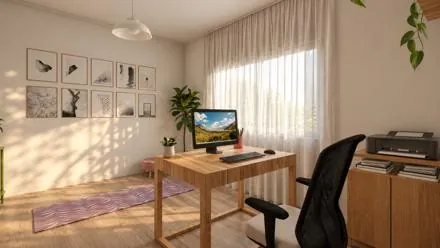
First, the desk was turned to create a backdrop for video calls and to improve the views and the sense of control over the space. This also allows better lighting and keeps light from reflecting on the computer screen.
Relaxation corner
A yoga mat, a corner table for decorative items, a plant and a pouf were added.
We suggested adding images that evoke personal goals and peaceful places.
Bedroom
Proposal
Headboard
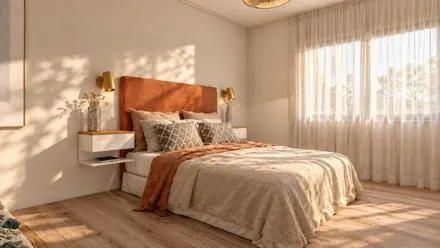
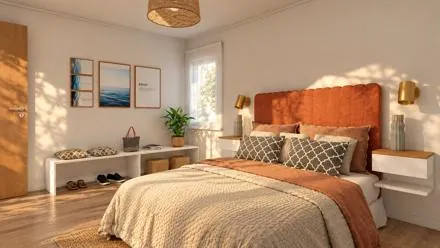
After trying several options, we chose a fabric headboard in terracotta or a similar tone, to bring color and a sense of stability, as well as more comfort.
Lamps
Two metal wall lamps free up space on the nightstands. Their gold tone complements the headboard and adds warmth and style to the room, breaking up all the wood and white.
Artwork
We also suggested hanging artwork that celebrates the couple's love and lifts that energy.