M.C. Project
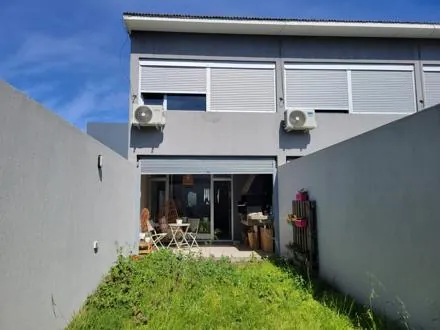 Before
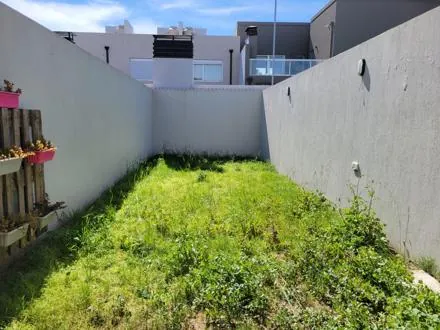 Before
The story
What did the client need?
The client contacted me to design the landscape for the patio of her duplex. Her main wishes were to add a hot tub or a small pool, and to make it a lovely space she'd actually want to use, since she wasn't using it at the time.
What did we do?
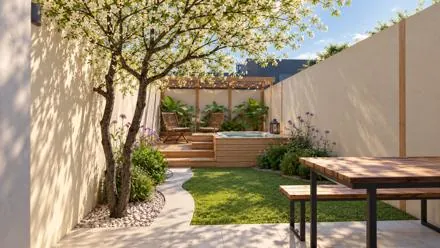
For the preliminary design, we considered the different ways the space could be used and how each would be experienced. The patio was divided into three parts.
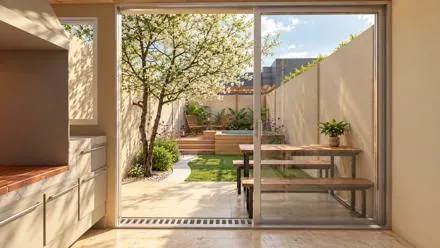
The first is an extension of the covered patio where the grill is: tiled paving with a dining table and a planter with a small tree that brings color and shade to the space.
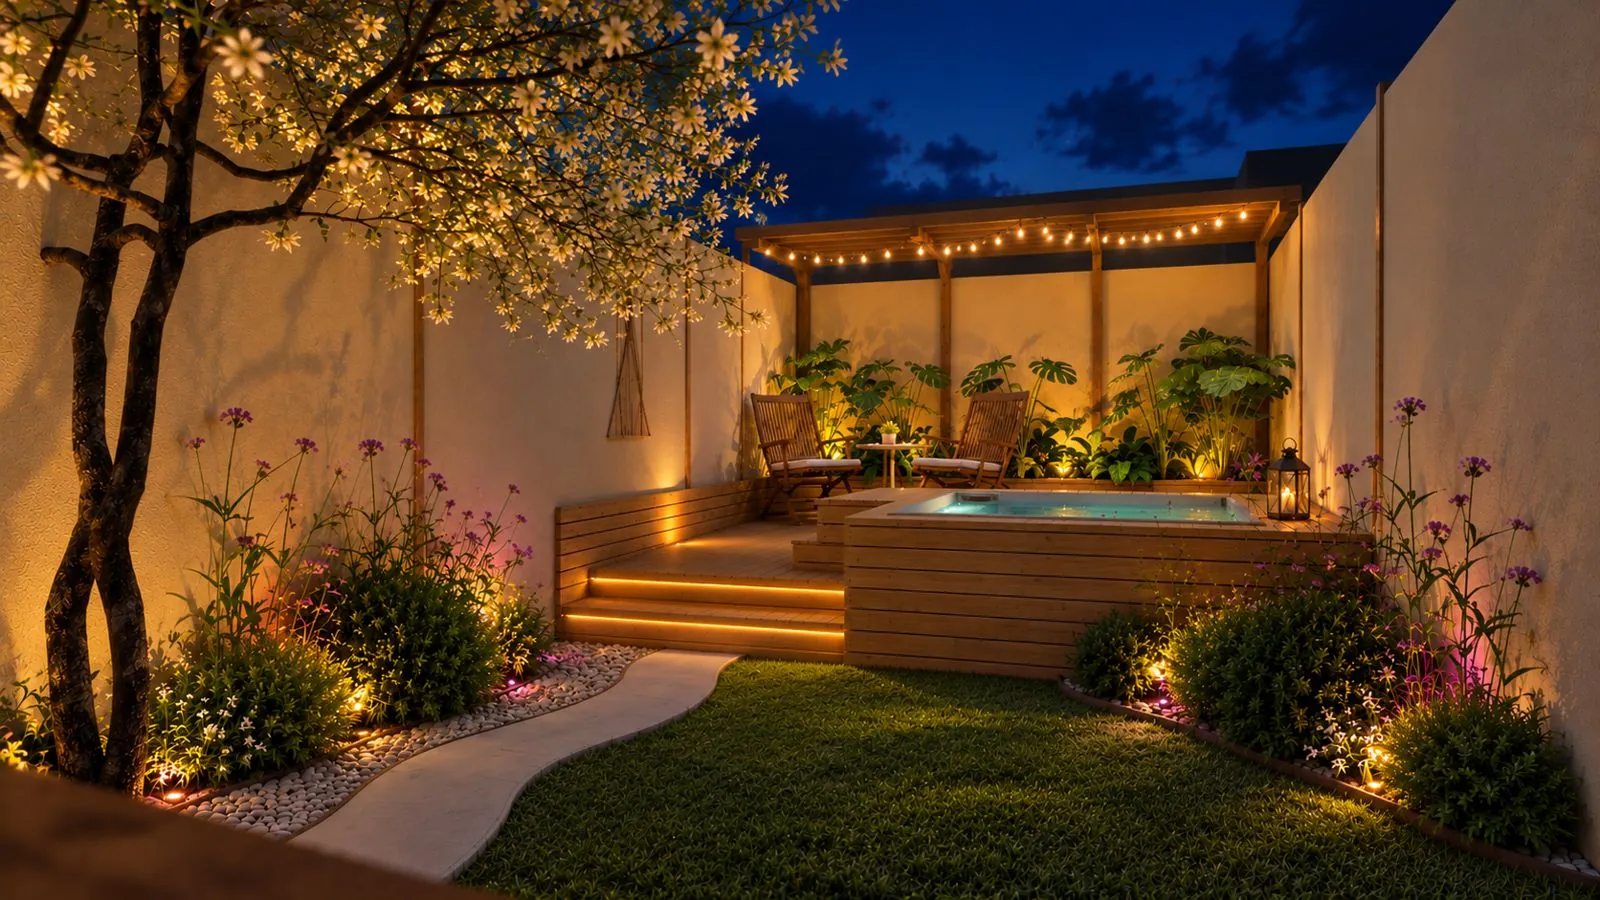
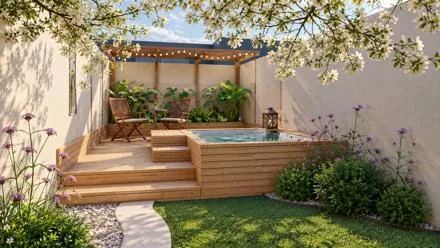
The second section is the greenest, most natural part, with an organic path and two wild flower beds that bring color, texture and joy to the garden.
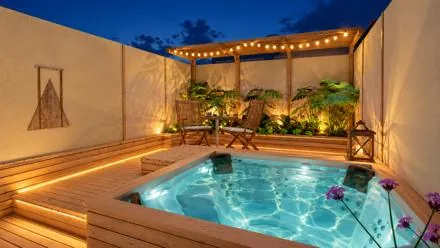
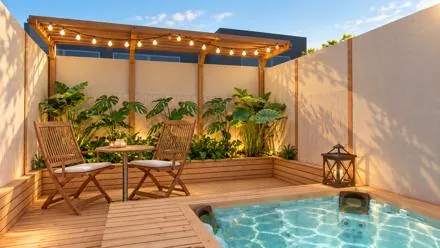
The last part is the area to relax and enjoy, with the hot tub, warm lights and a small table to use by day or night, for all kinds of occasions.
A planter with tropical plants completes the space, giving a sense of privacy and nature in the middle of the city.
The proposal in plan
Floor plan
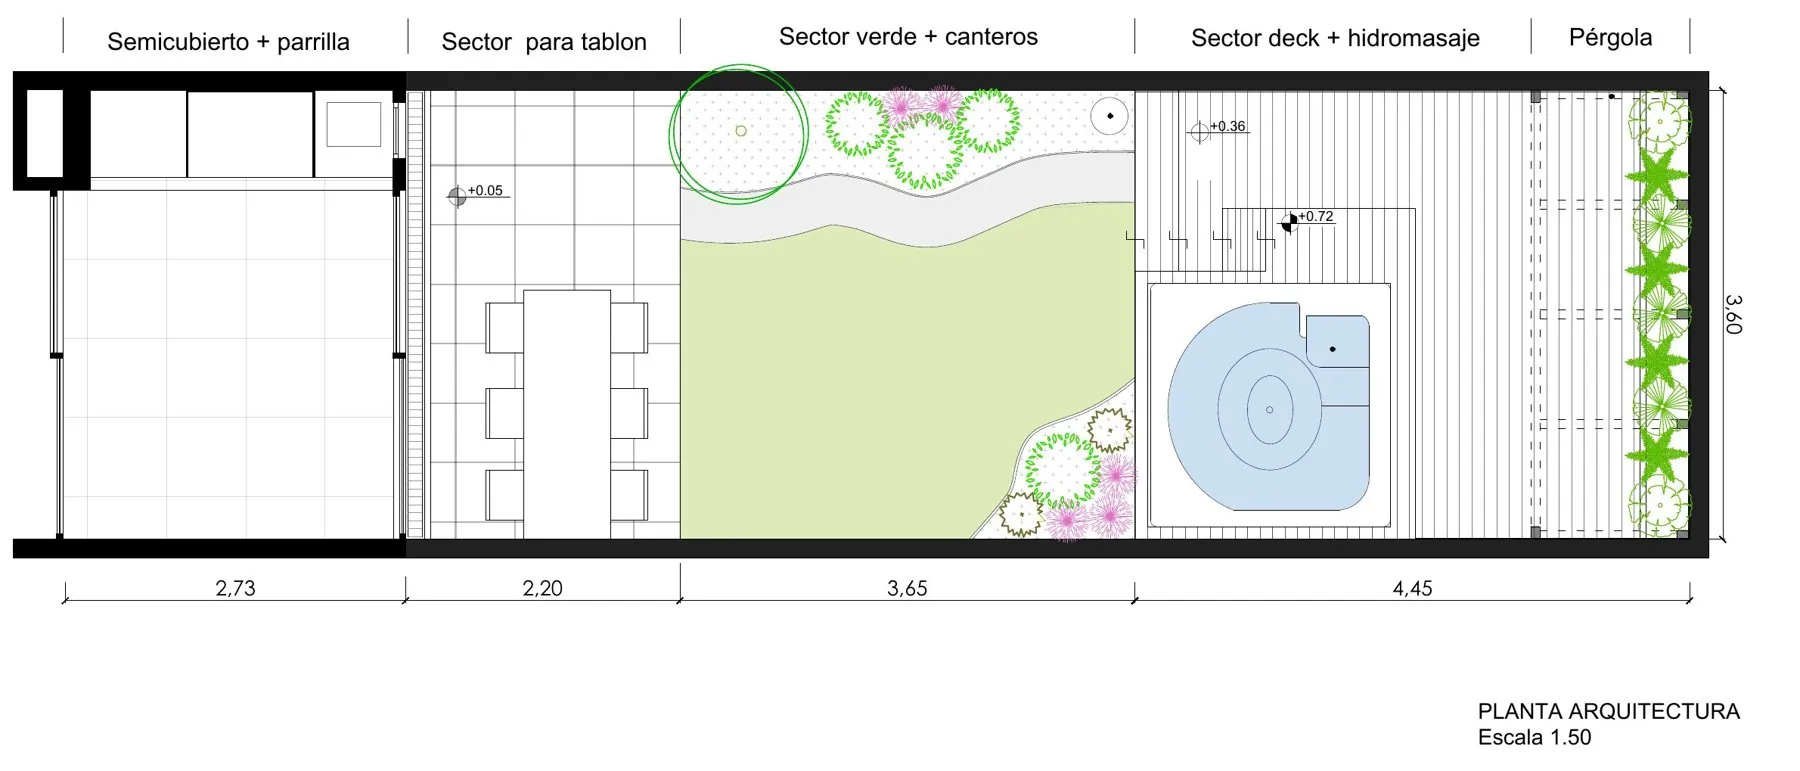
Covered patio + grill
Dining table area
Green area + flower beds
Deck + hot tub area
Pergola
Technical plan and longitudinal section
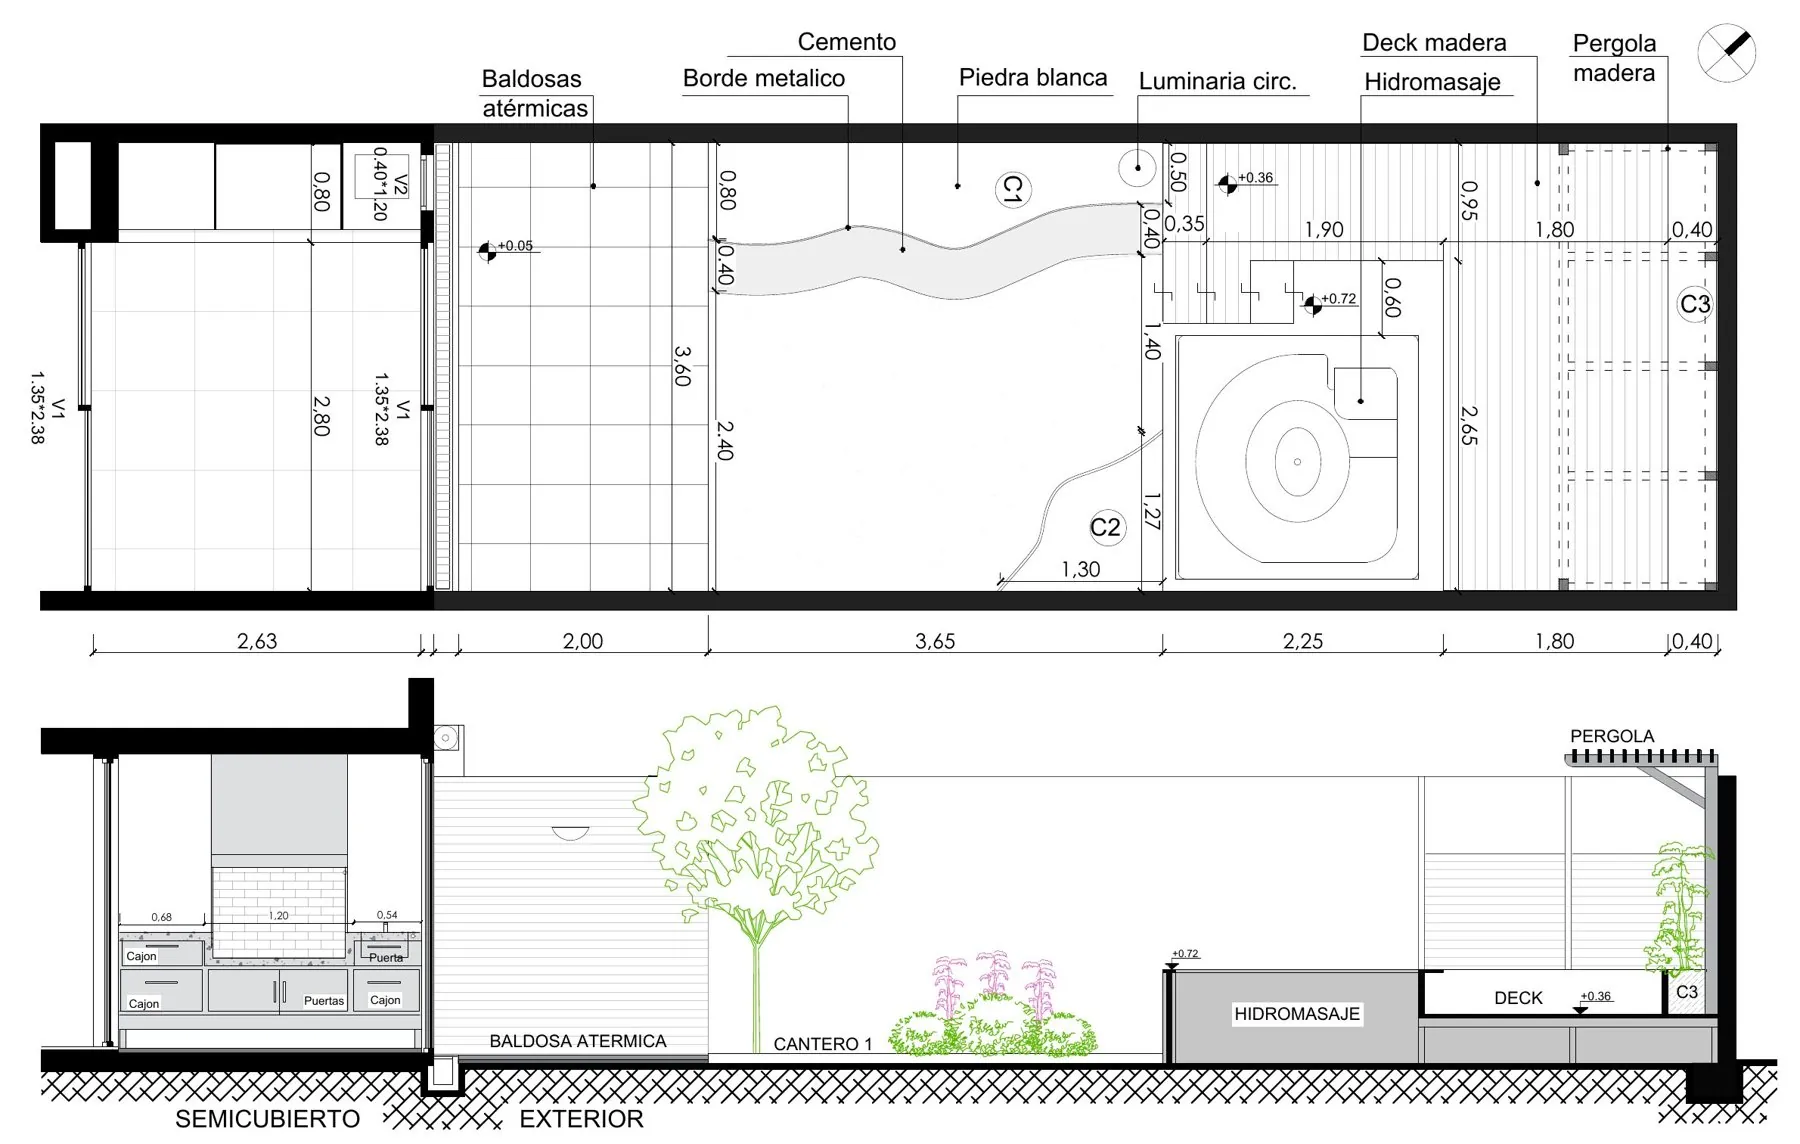
Planting plan and species
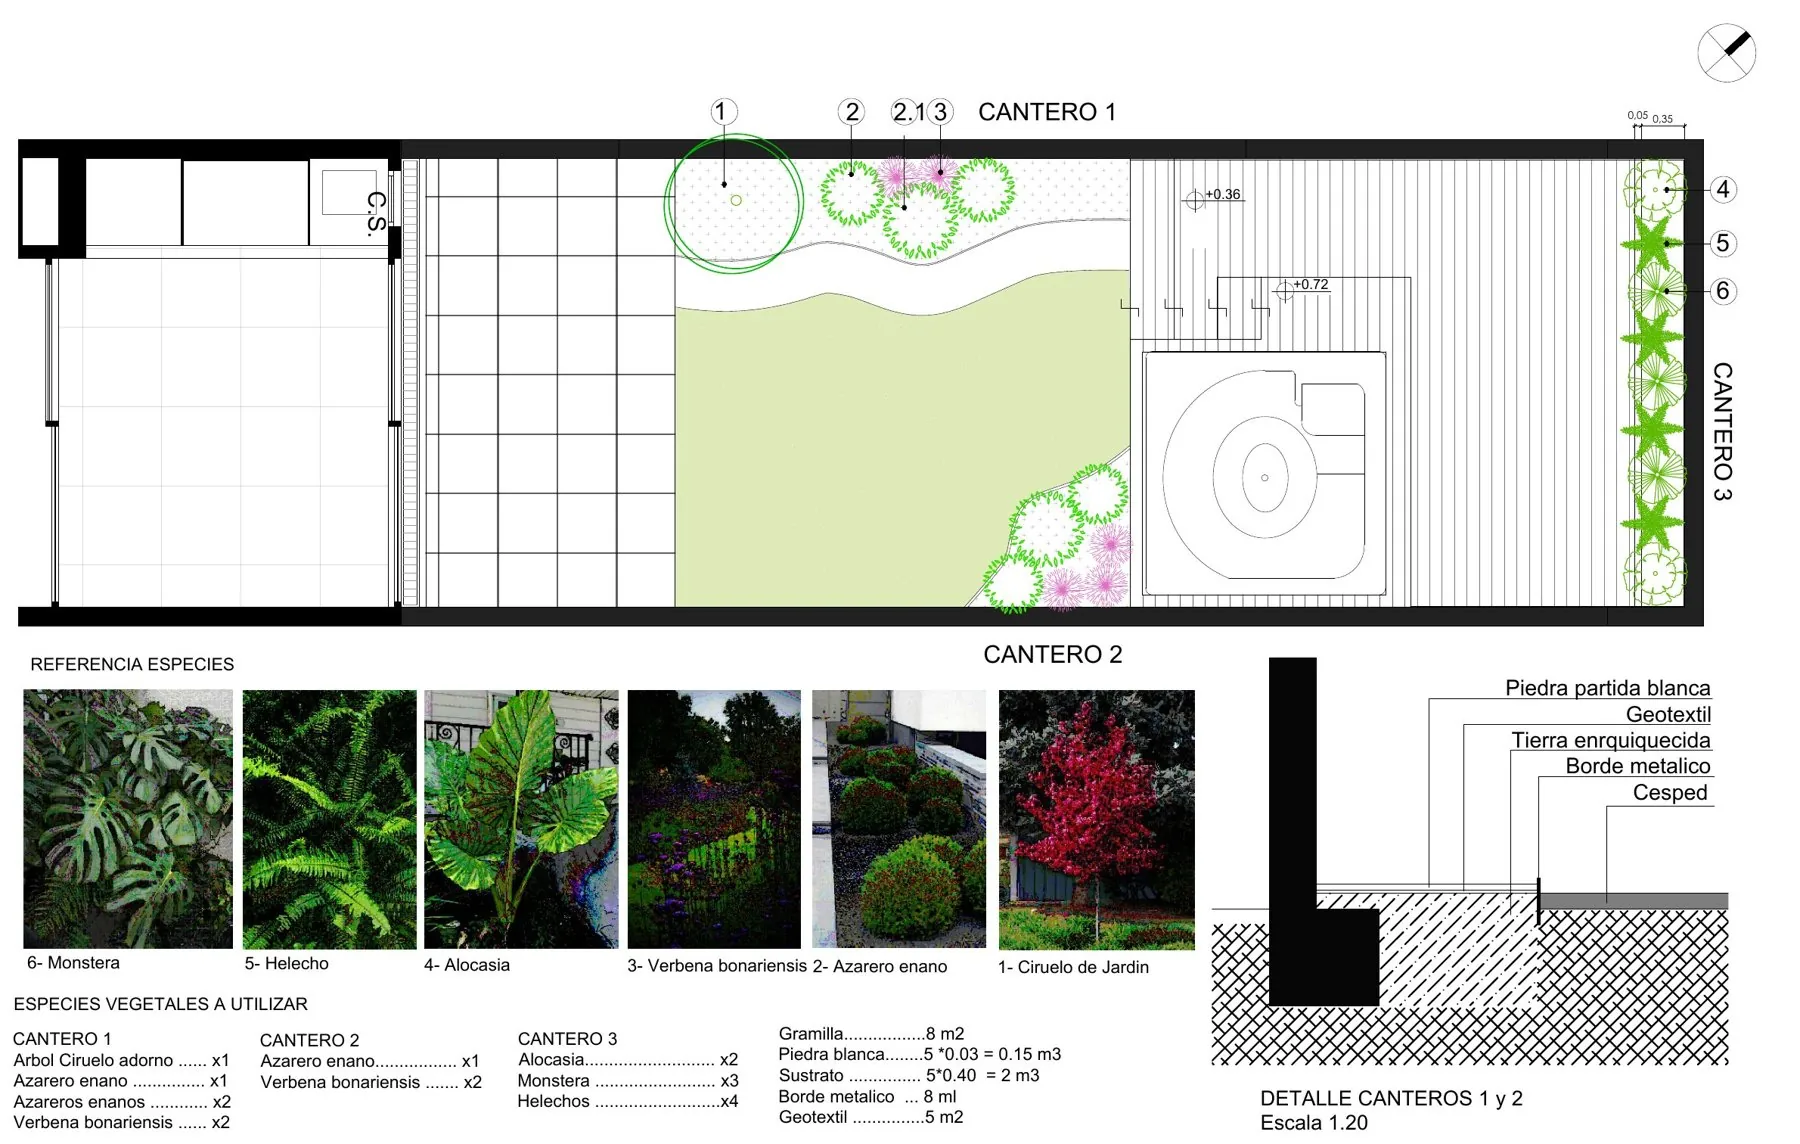
Plant species
Bed 1
Ornamental plum · Dwarf pittosporum · Verbena bonariensis
Bed 2
Dwarf pittosporum · Verbena bonariensis
Bed 3
Alocasias · Monsteras · Ferns
Materials
Paving and paths
Heat-resistant tiles · concrete path · lawn
Flower beds
White crushed stone · geotextile · enriched soil · metal edging
Relaxation area
Wooden deck · hot tub · wooden pergola