← Back to Discover other stories
N.L. Project
The story
Every project starts from a specific need.What did the client need?
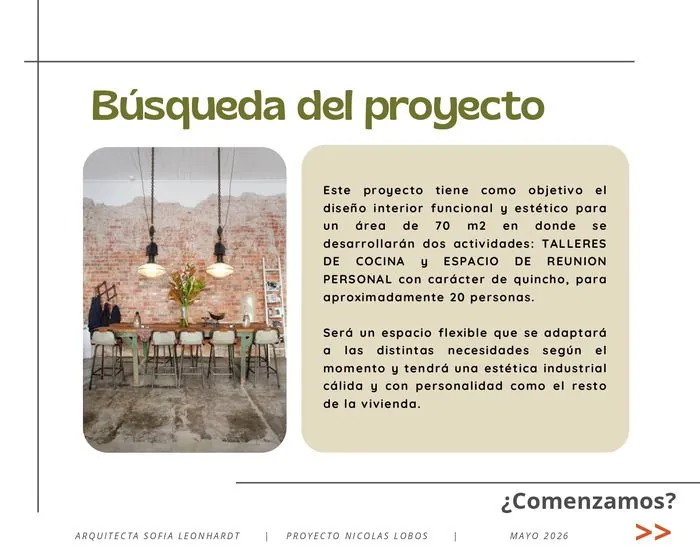
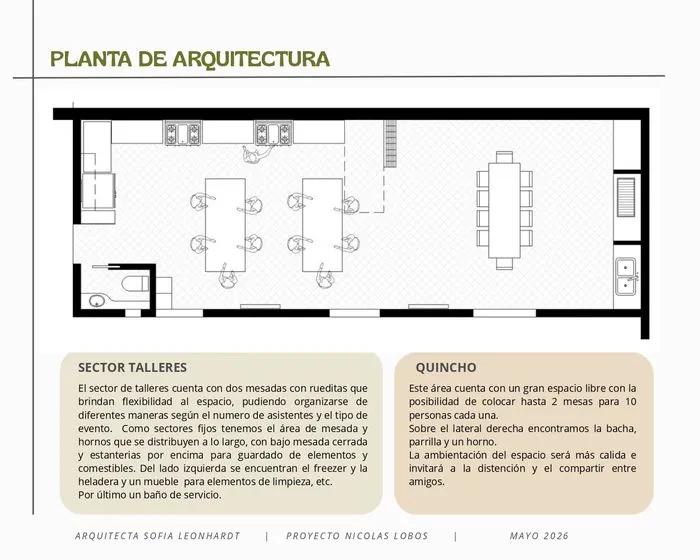
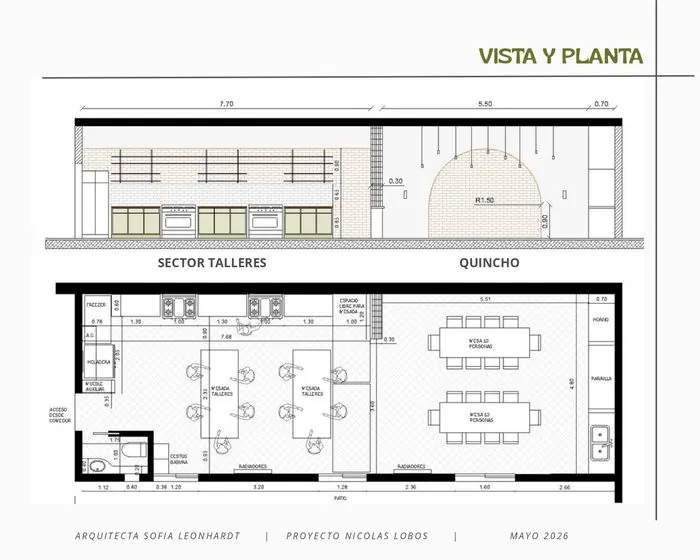
The goal was to design a functional, attractive 70 m² area for two very different activities: cooking workshops and a private gathering space in the style of a barbecue room, for about 20 people.
What did we do?
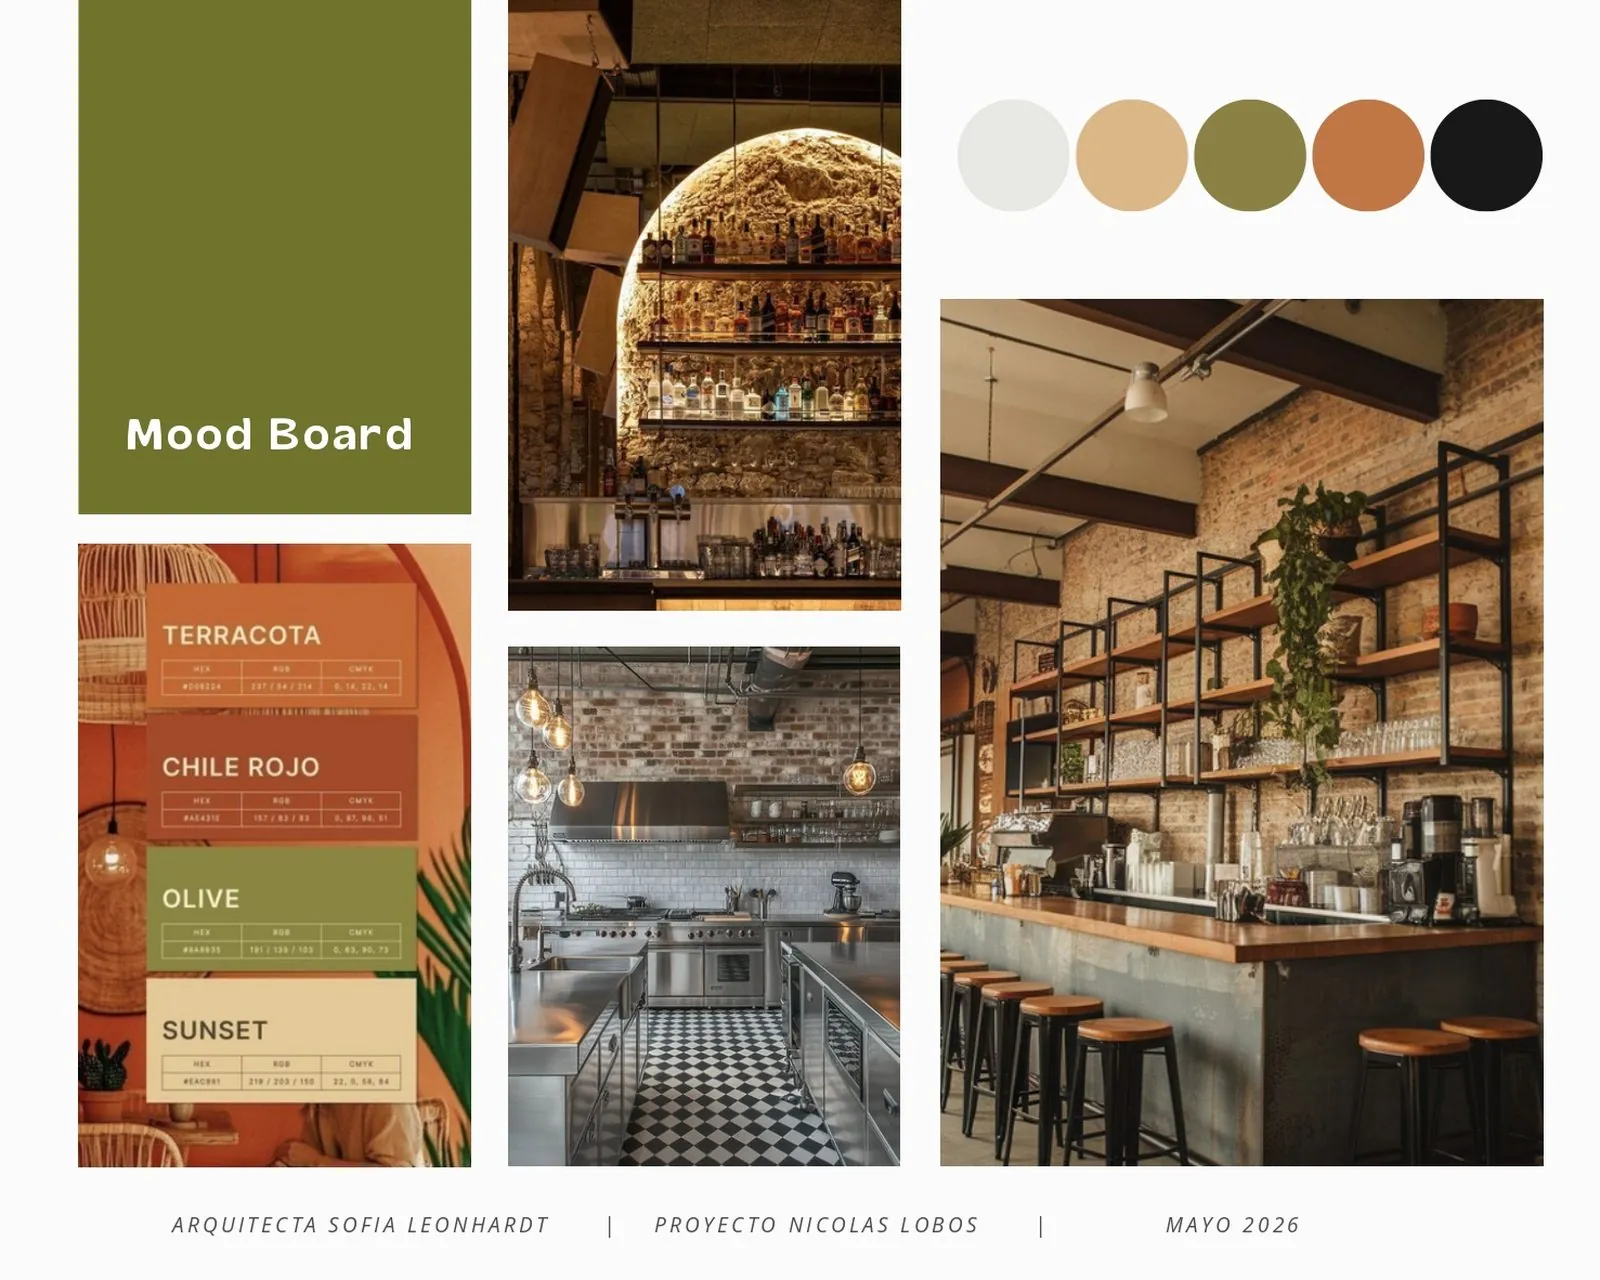
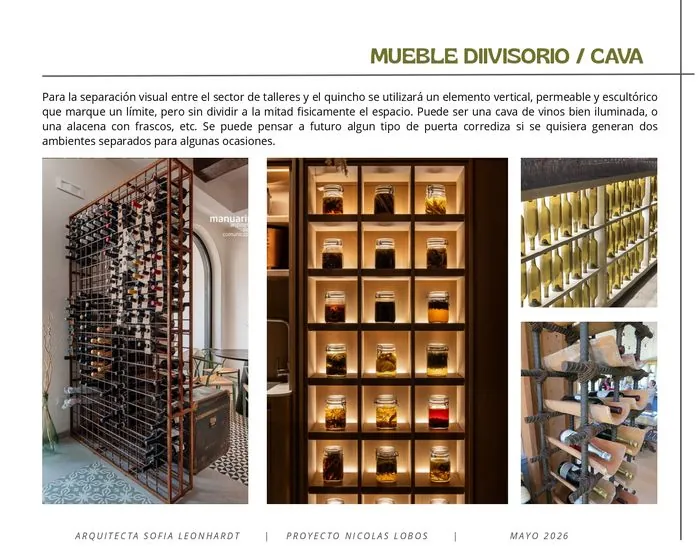
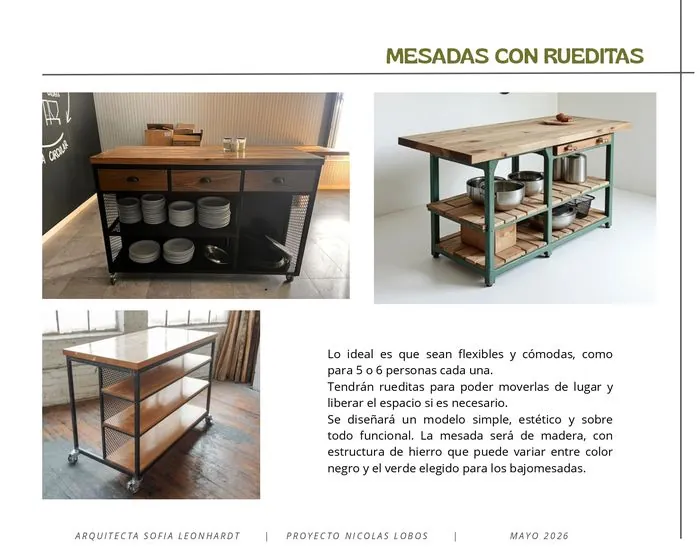
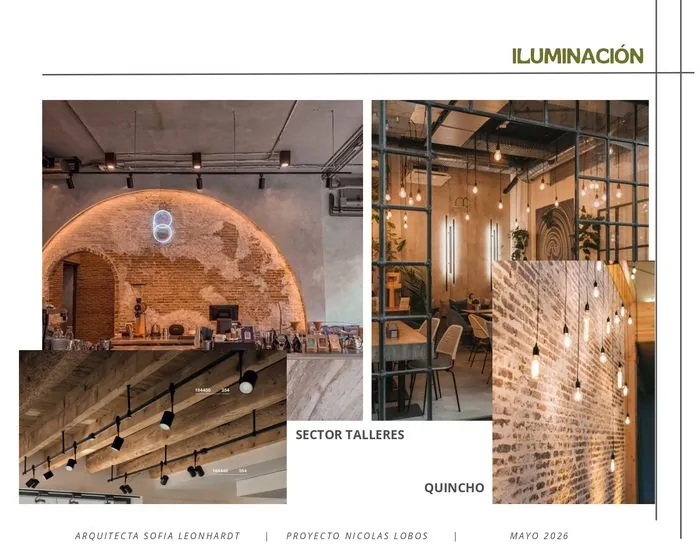
We proposed a flexible space that adapts to each moment, with a warm industrial look full of personality. The workshop area has worktops on wheels so the space can be rearranged for each occasion, while the gathering area opens up with tables for sharing in groups. The two areas are visually separated by an open divider that doubles as a wine rack, marking a boundary without physically dividing the space.