U.B.C. Project
The story
An entrance designed at a human scale.What did the client need?
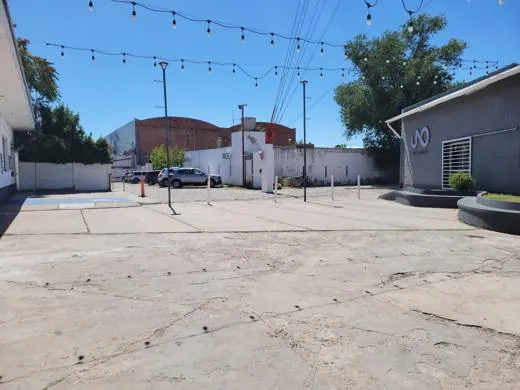
Improve the club entrance: the access plaza from the parking lot, the waiting area before the door, the hall and the corridor into the building.
What did we do?
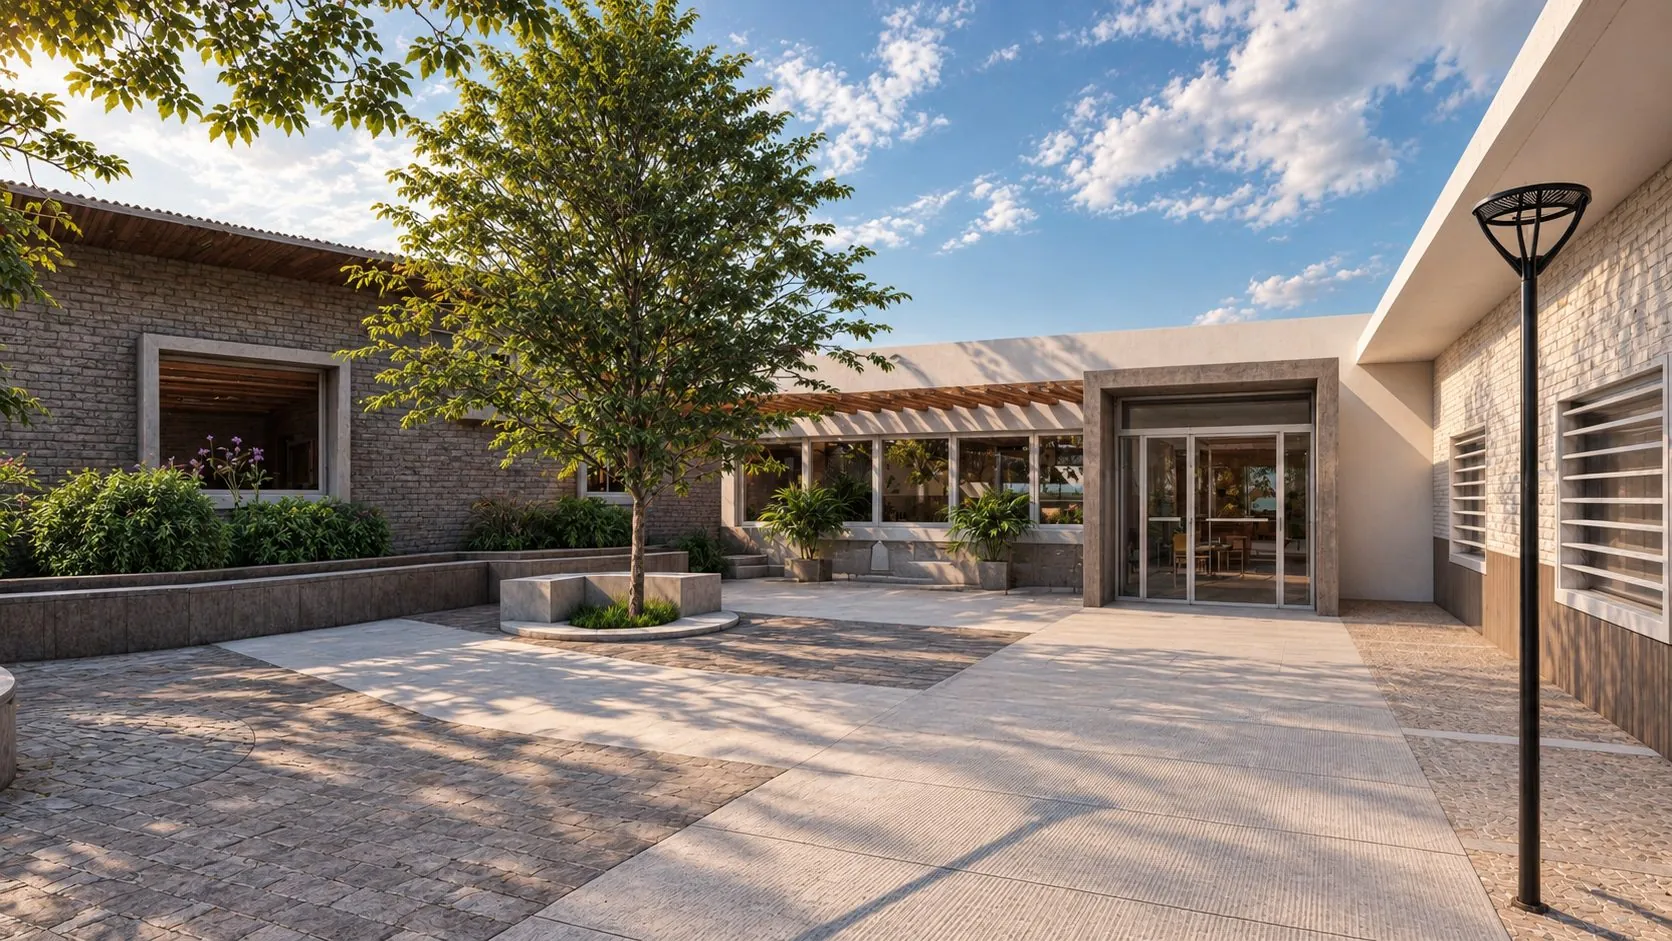
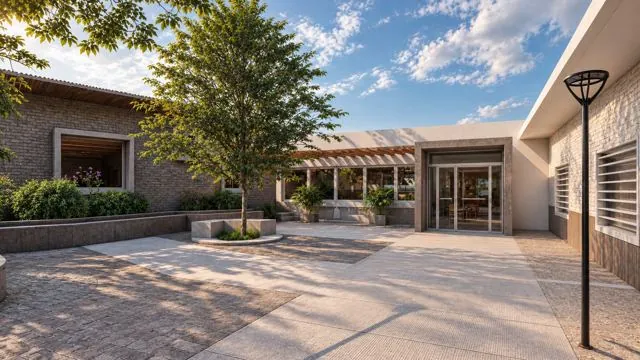
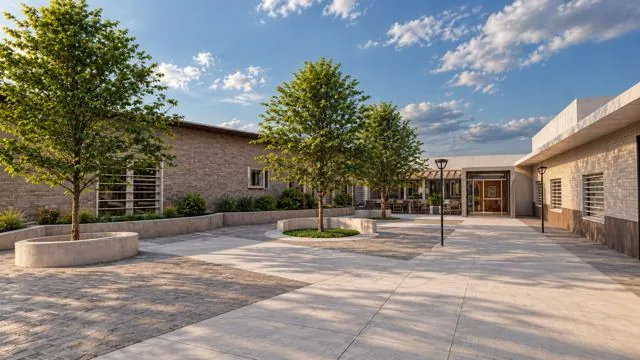
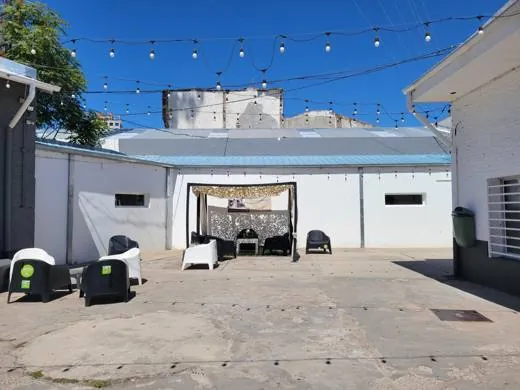
We improved the entrance with a plaza made of different materials, with three trees that provide shade, visual appeal and shelter, also creating shaded spaces to relax and rest.
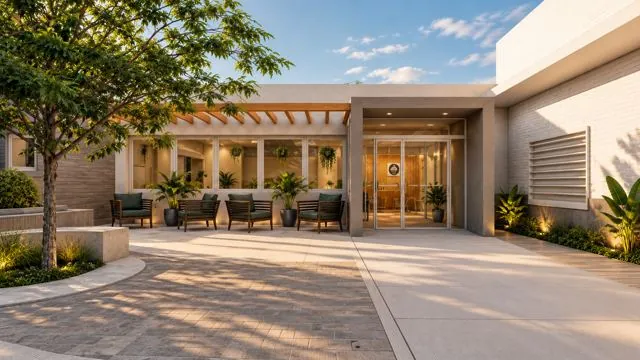
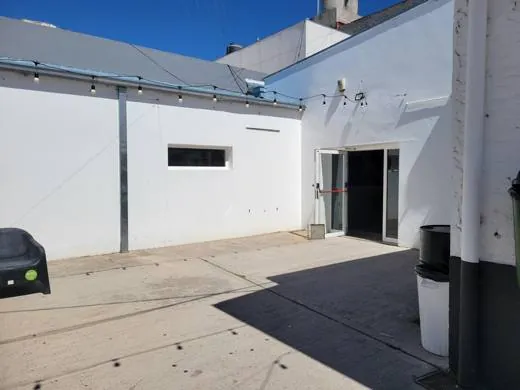
We proposed a covered waiting area with armchairs, which also reduces the sunlight entering the club. The main entrance has a large glass door set within a gray concrete arch that echoes the windows of the gymnastics area.
Low lights along the entrance mark the way and bring the space to a more human scale.
The proposal in plan
Site plan and entrance
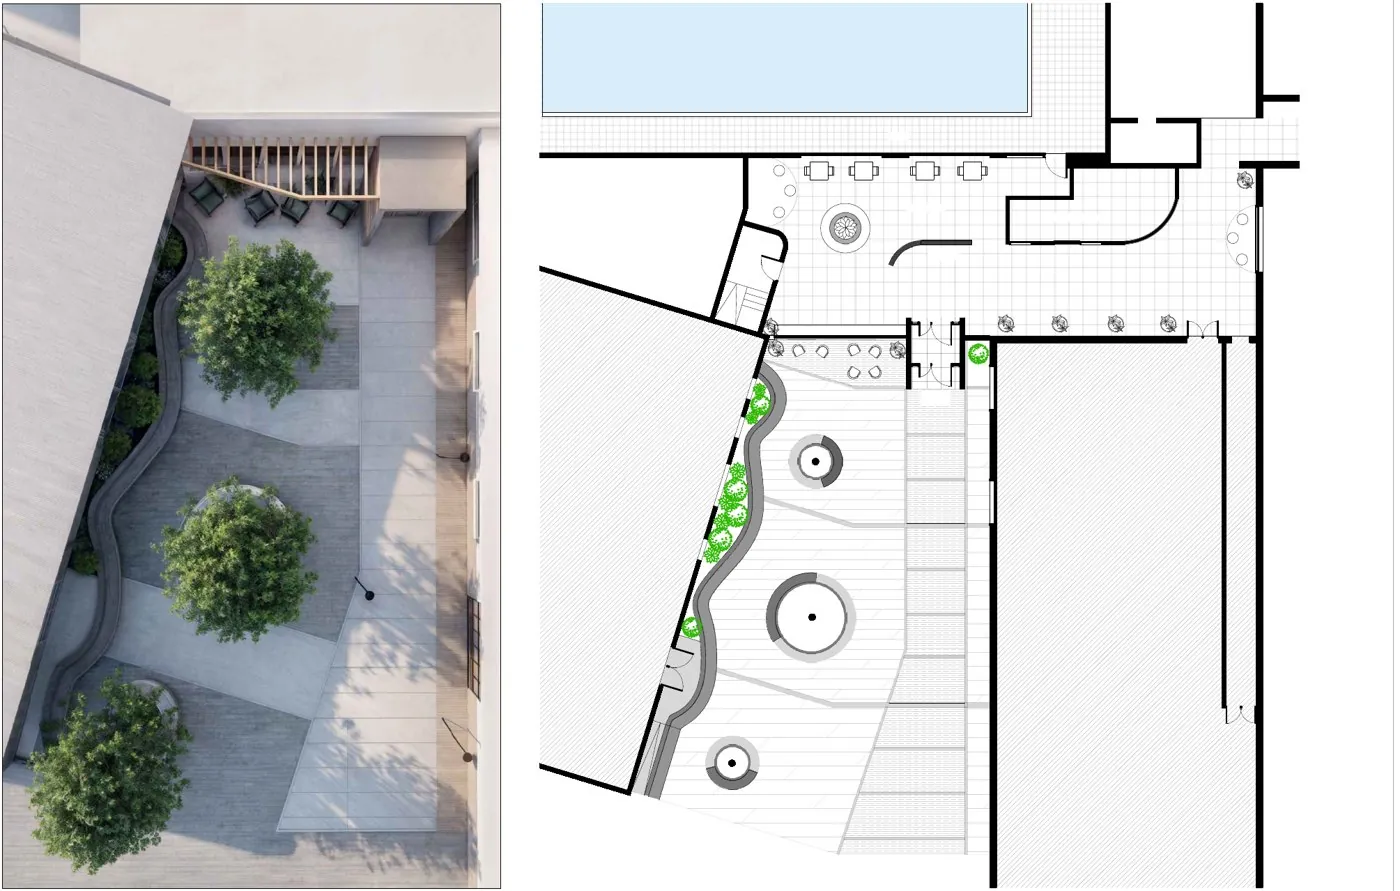
Entrance plaza
256 m² · three trees · low lighting · covered waiting area
Floor plan
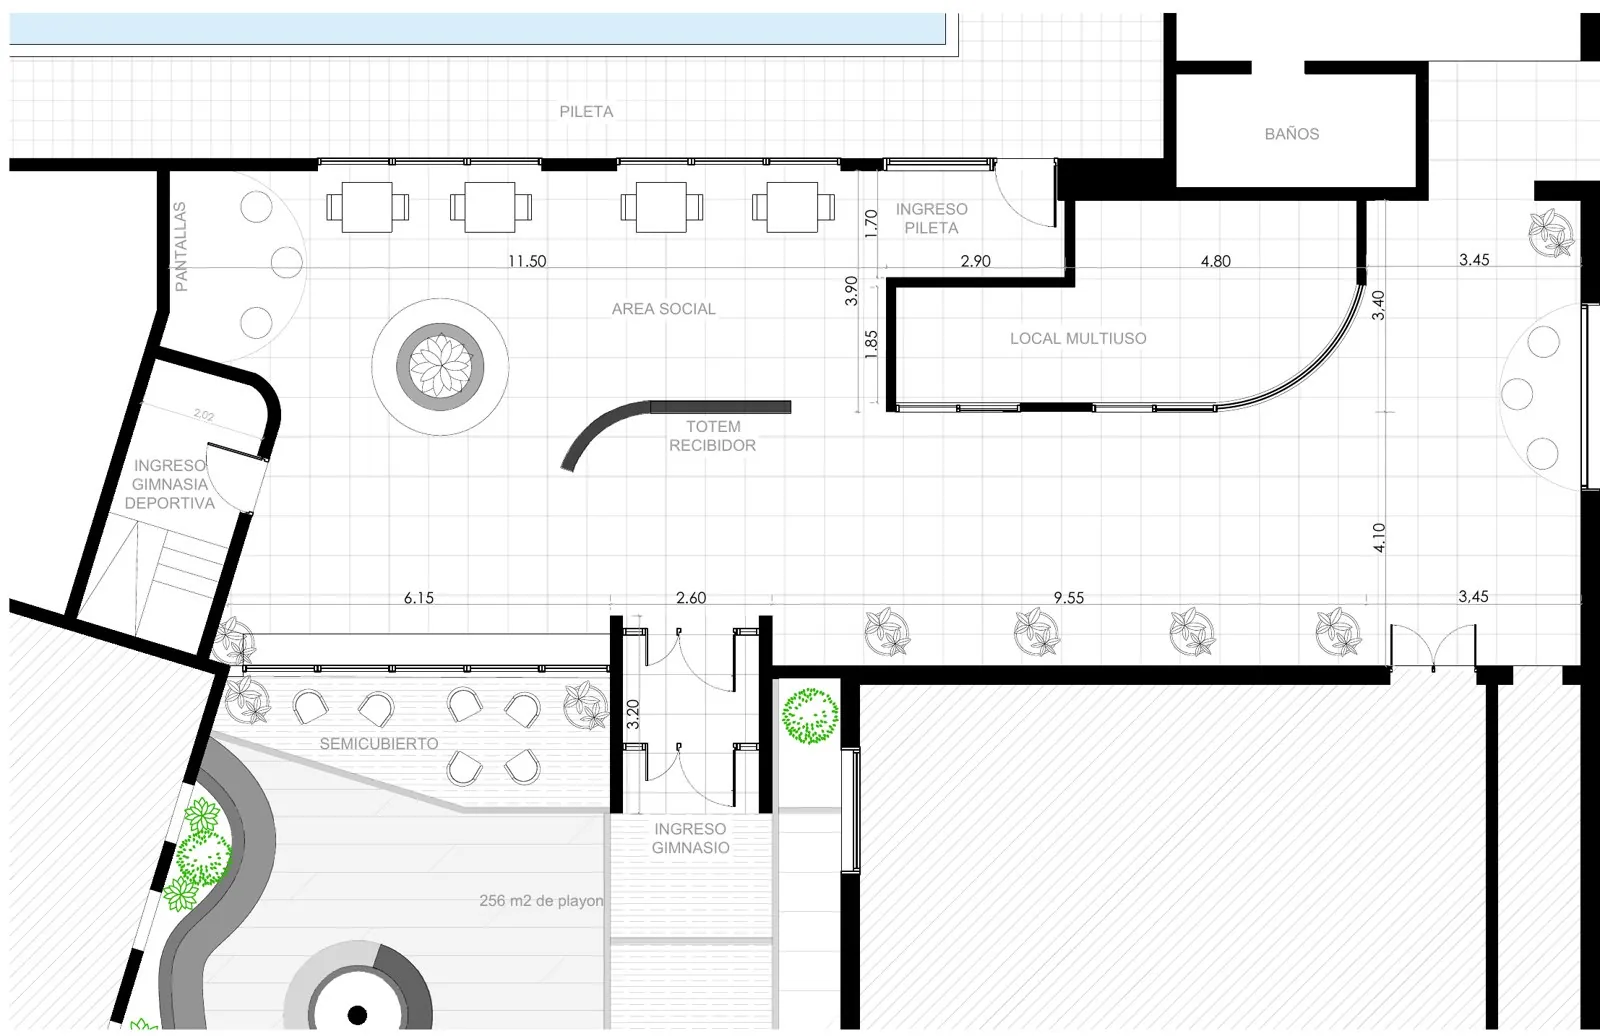
Project spaces
Secondary club entrance
A covered area with armchairs before the entrance, for relaxing and waiting. The roof provides shade and reduces the sunlight entering the building.
Entrance from the parking lot
The entrance plaza plays with different materials to add movement and rhythm. Three large trees provide shade and visual appeal, while also creating places to meet and wait.
Entrance to the hall
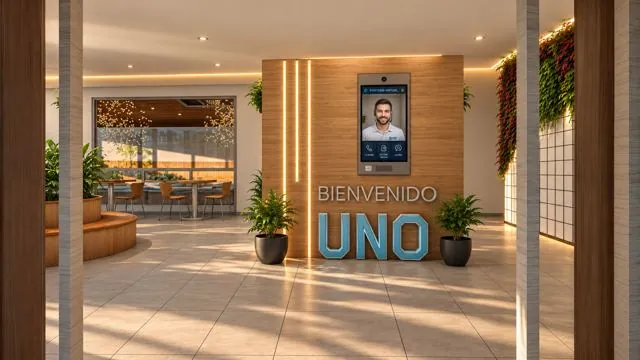
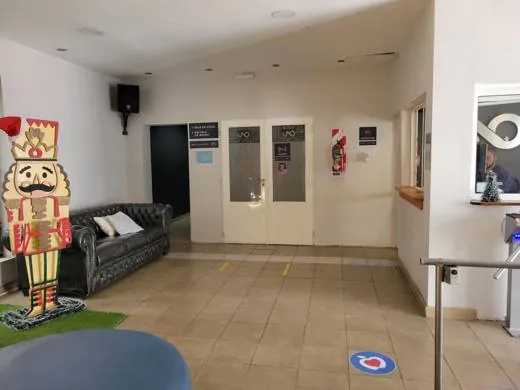
Visitors enter through a double door that adds security and helps control the indoor climate. Right at the entrance there's a welcome panel with a sign and a security kiosk, plus a camera that records everyone coming in and out.
Social area
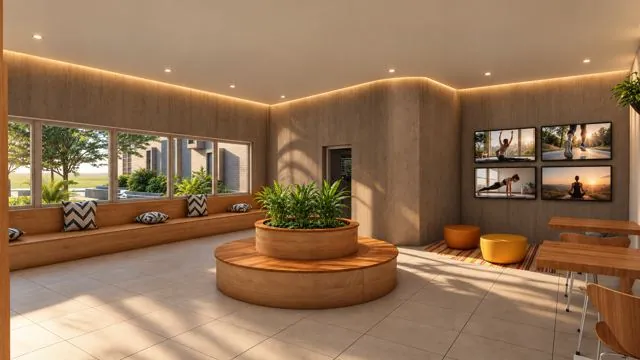
Tables, armchairs and seating for parents waiting for their children, or for anyone who wants to watch the club's activities, with views of the swimming pool. A screen area shows classes, activities and announcements.
Corridor and multi-use space
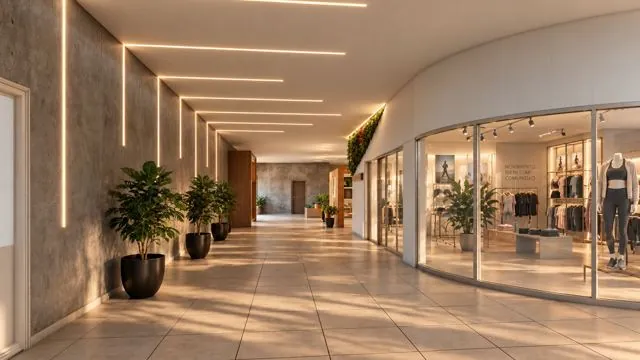
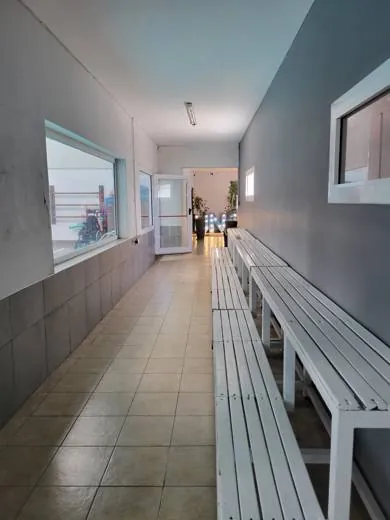
Past the hall, to the right, a corridor leads into the club. A sequence of lights and planters sets the rhythm and direction. A new unit was added that can work as an office, clothing store or other suitable use.