Learning Landscapes
The story
The idea
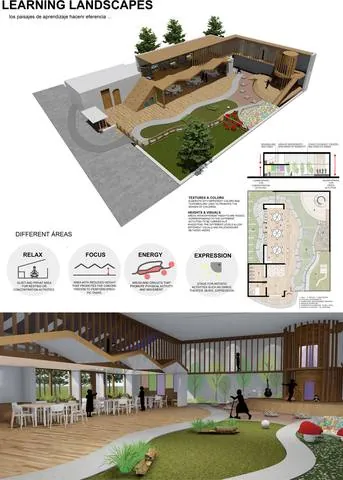
To foster creativity in children and raise independent individuals who can relate to themselves and to society, it isn't enough to apply new theories of teaching and learning: we also need spaces that support these activities. Spaces stop being mere containers for activities and become tools for change, playful places that encourage creativity, imagination and innovation, stimulating the senses through different colors, textures, materials and spatial qualities.
It's well established that children's creative skills improve in flexible, playful spaces that allow freedom of movement, exploration and ownership. To achieve this, spaces must be designed safely and at a child's scale, letting children take part in their own learning.
The proposal
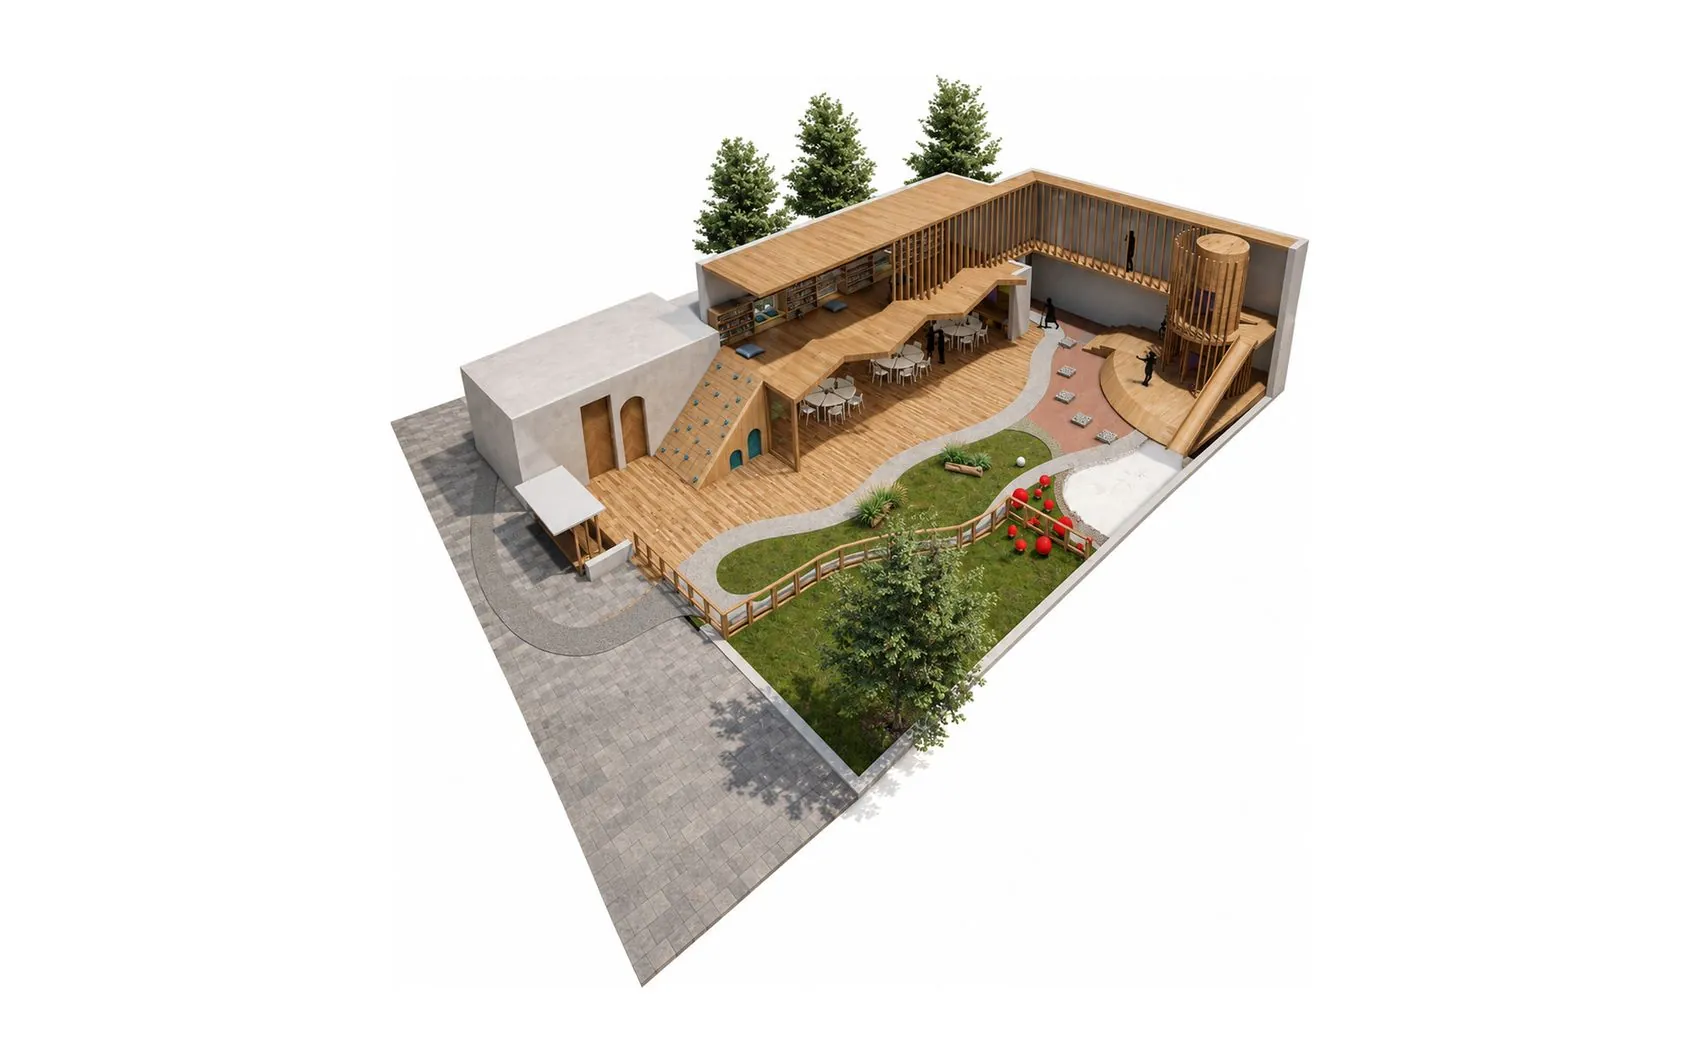
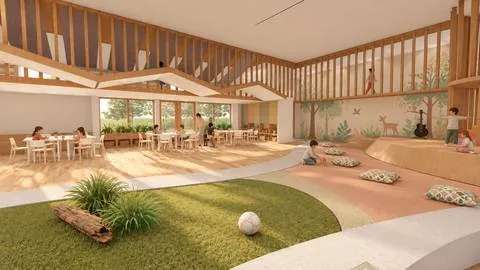
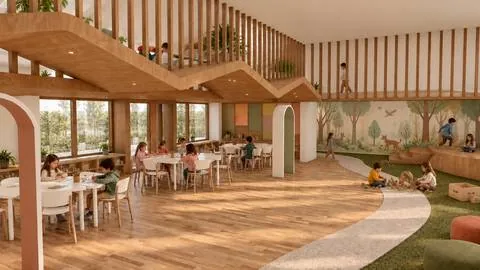
Starting from the idea that the physical environment has a strong impact on how we feel, communicate and interact with others, traditional fragmented rooms give way to open, flexible and comfortable spaces. These reflect the different scales children experience: from small, personal areas, to spaces for groups and interaction still within a contained area, and finally a large area that allows freedom of movement, exploration and ownership.
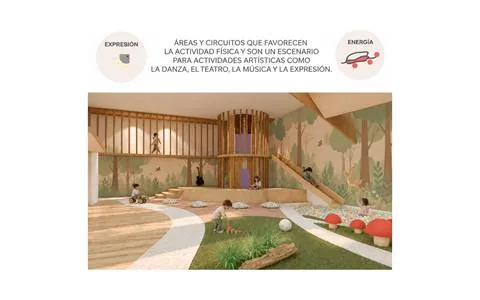
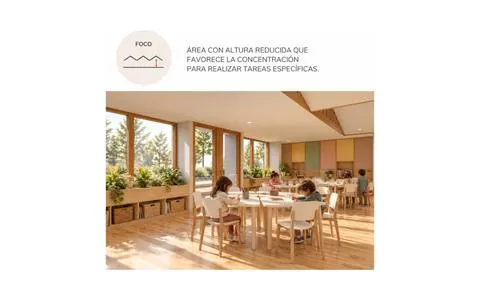
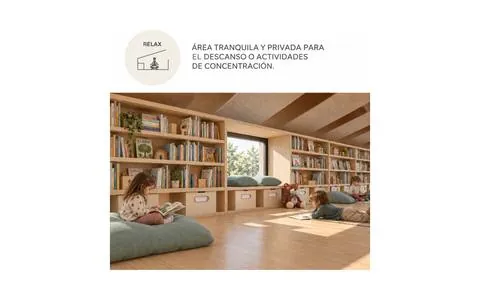
The project includes a lower-ceilinged area for focused tasks, problem-solving and experimentation, and an area of play boards that help develop certain skills. Above it, a quiet mezzanine for reading and resting when needed. Beyond these areas is a central space that encourages movement and the release of energy, activating and developing other skills in the little ones.
Corner → Home → City
Individual → Family → Community
Play and nature
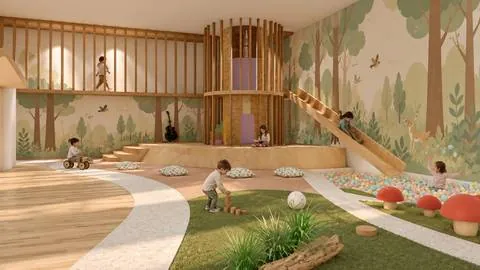
When I started the project, I asked several children what their favorite moment at kindergarten was, and most said recess or playing outside. That's because it's when they can move most freely. That's why shared outdoor space and nature play a big role in the project: they let children move more freely, making room for imagination and creativity. For children, play is their first language and their way of relating to the world. We should value and encourage play, including as part of the learning process.
Connection with nature, whether direct or indirect, is considered very beneficial for children's emotional and psychological health. Connection with nature, natural light and the use of color are directly linked to the importance of the senses in human development. Together, they can create a safe physical learning environment that makes the most of children's creative potential.
The proposal in plan
Floor plan
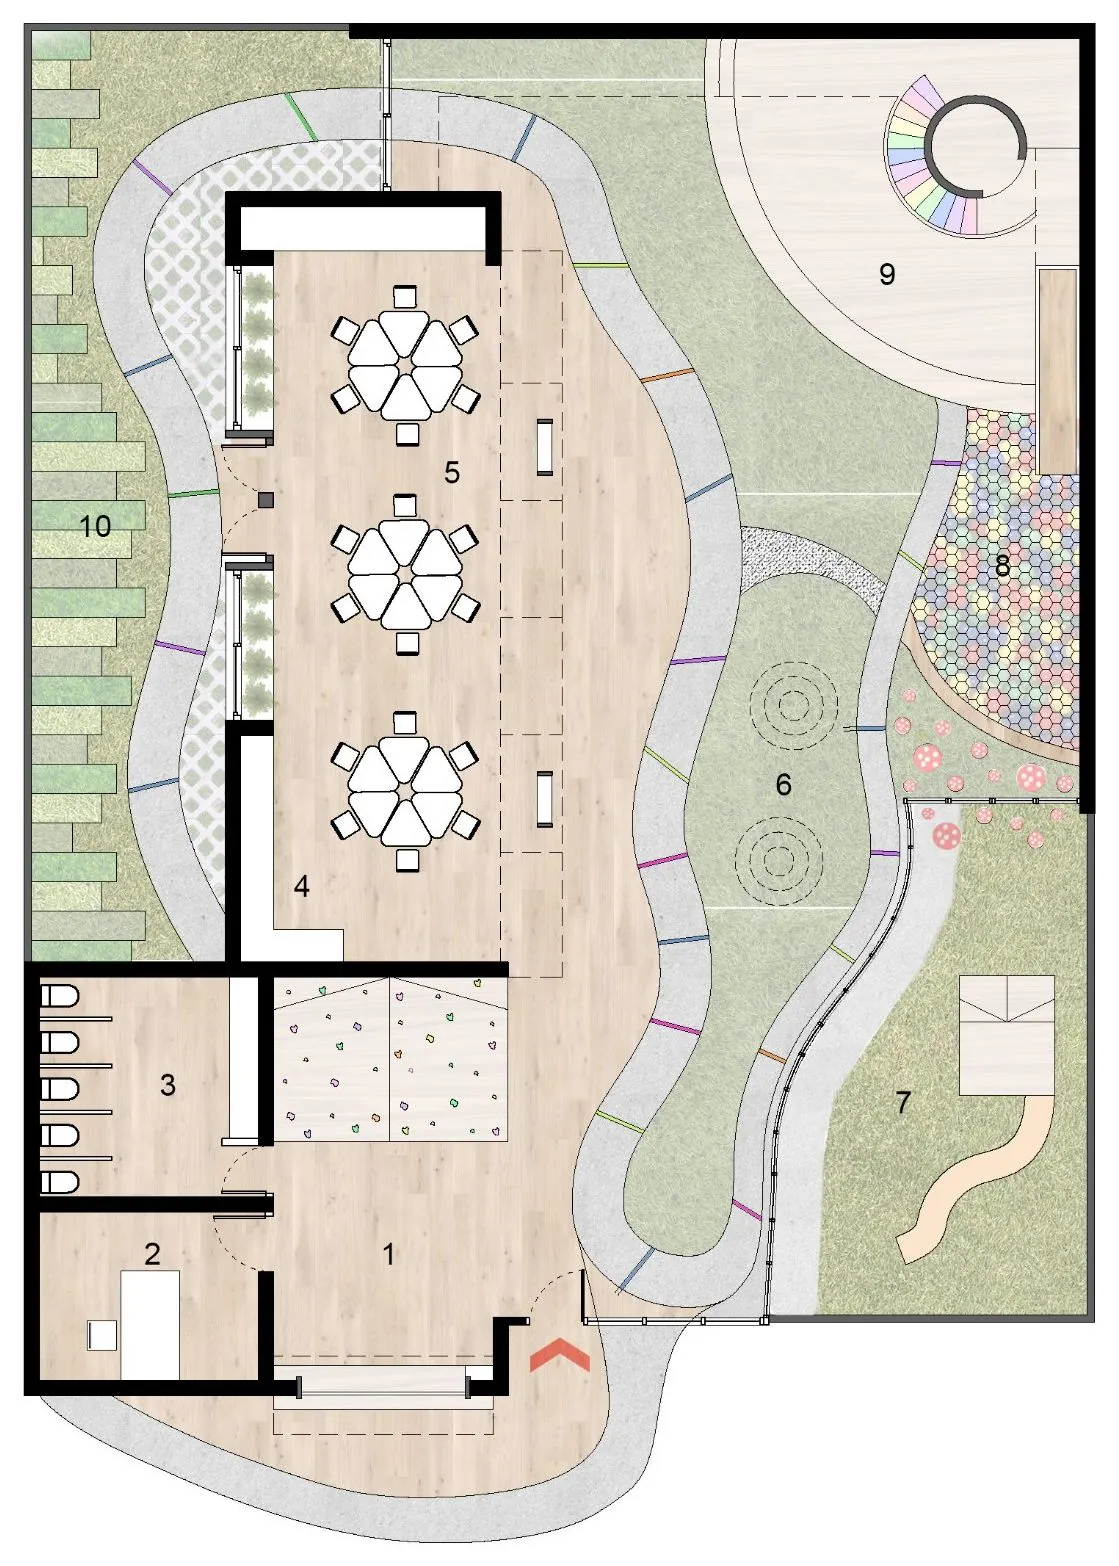
1. Entrance hall
2. Office
3. Restrooms
4. Little kitchen / experiments
5. Work area, board games and drawing
6. Inner courtyard
7. Outdoor playground
8. Ball pit
9. Stage / arts
10. Vegetable garden
Different areas
Relax
A quiet, private area for rest or focused activities.
Focus
A low-ceilinged area that encourages concentration on specific tasks.
Energy
Areas and circuits that encourage physical activity.
Expression
A stage for artistic activities such as dance, theater, music and self-expression.